Cart
Your cart is empty
Add products to get started
Gypsum board false ceilings, L-box, cove lighting troughs and drywall partitions. Hide wiring and pipes, add a room or zone an office, finished smooth and ready to paint.
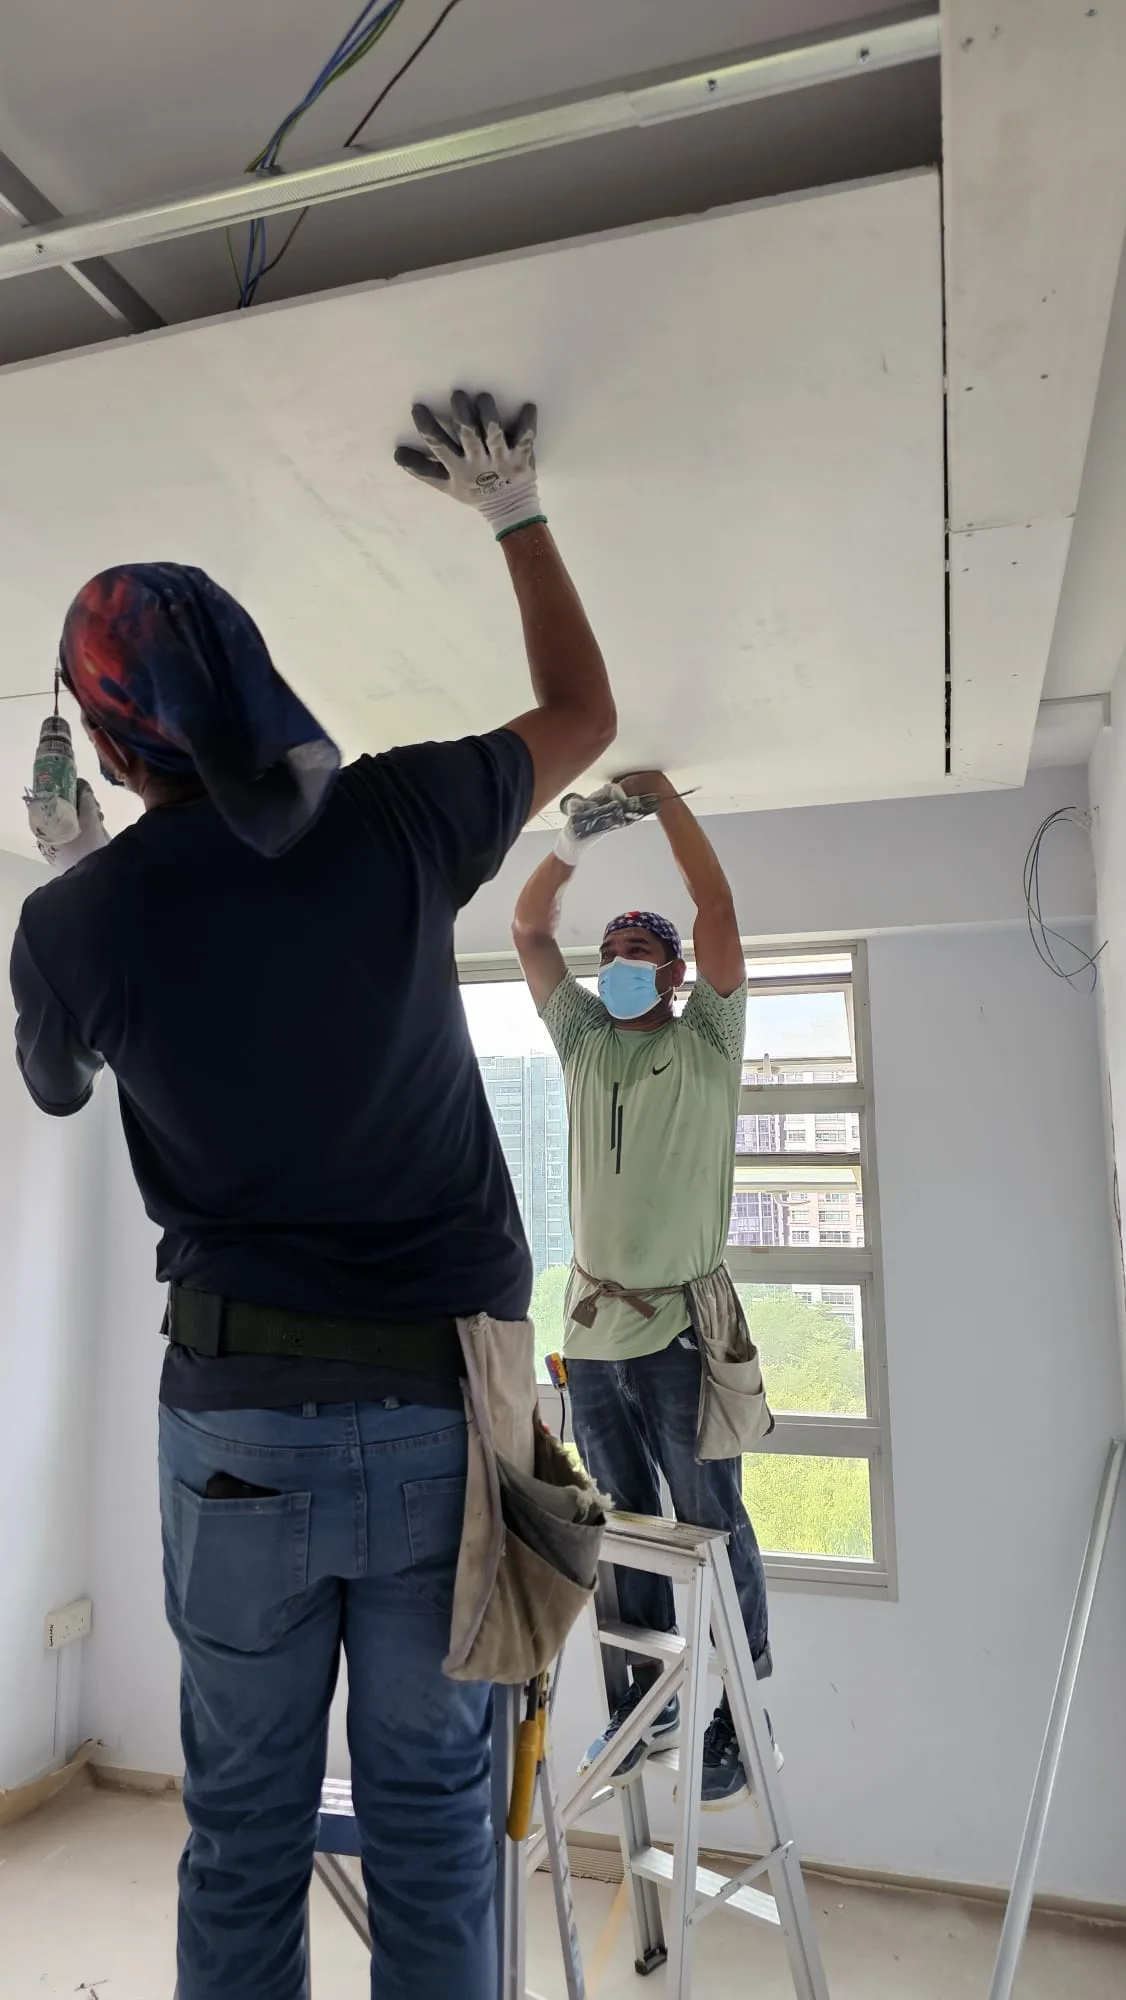
A false ceiling is one of the quickest ways to make a room look finished. It hides exposed pipes, aircon trunking and wiring, lets you add downlights and cove lighting, and gives a clean, level surface even when the concrete slab above is uneven or patched. Drywall partitions do the same for layout. A light gypsum or board partition can create an extra bedroom, a study, a walk-in wardrobe or a separate meeting room in an office, without the weight, mess and time of a brick wall. Because there is very little wet work, the room can be used again much sooner. MK Renovation builds both on proper galvanised metal framing, with joints taped and skimmed so the surface is ready for paint and looks like part of the original structure. We also handle the electrical points, switches and lighting that go into them, so you do not need a separate electrician. We work in HDB flats, condominiums, landed homes, offices and shops across Singapore. Whether you want a simple flat ceiling for one room, an L-box to hide aircon trunking in the living room, or several partitions to reorganise an office floor, we plan the job around how you actually use the space. Before we start, we measure on site, agree the design and lighting positions with you and give you an itemised quotation. That way you know exactly what is being built and what it costs.
Tap any item to request a quote for it
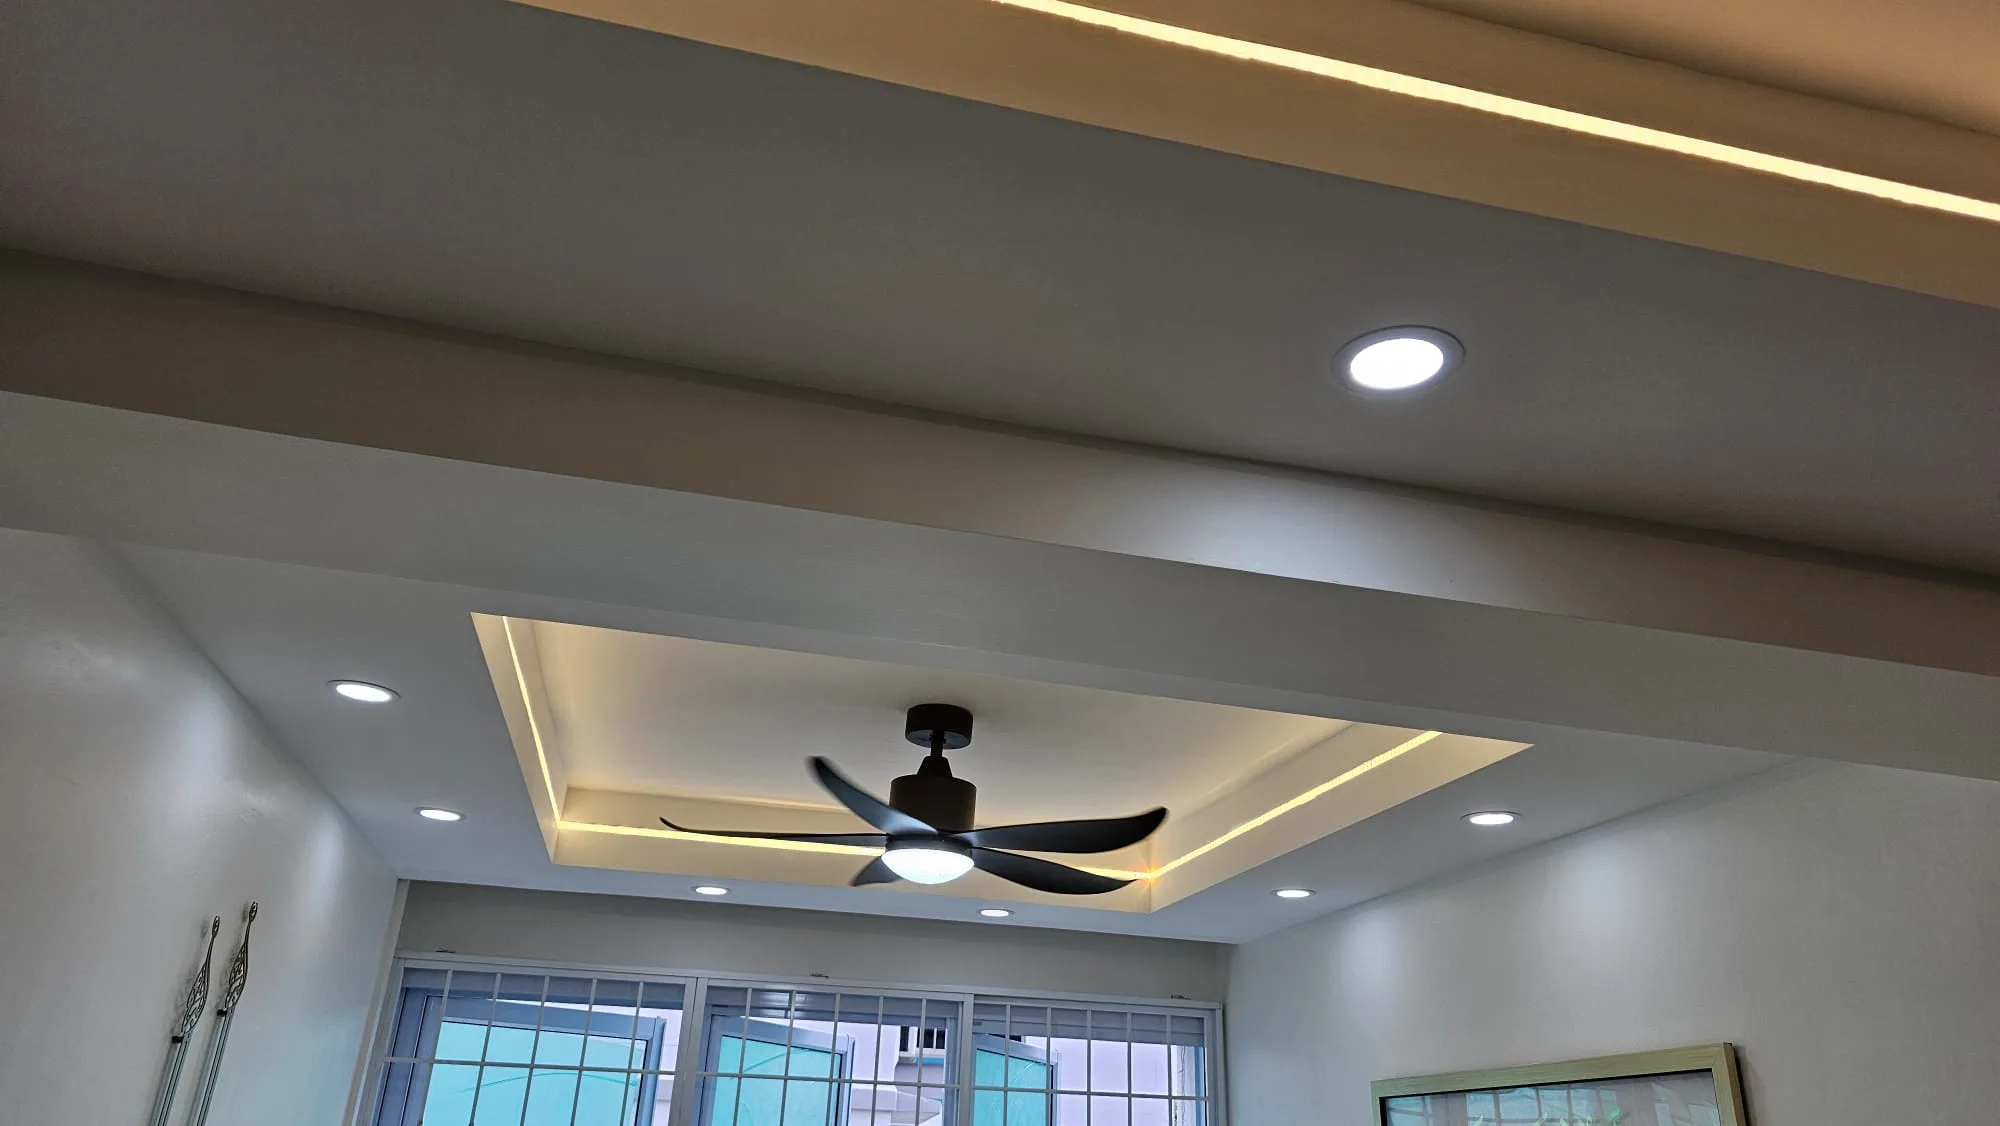
Flat gypsum false ceiling
A clean, level gypsum board ceiling built on galvanised metal framing. It hides an uneven slab and gives you a smooth surface that is ready for paint and lighting.
L-box and box-up
A neat boxed section that hides aircon trunking, pipes and beams along the edge of a room. It keeps most of your ceiling height while removing visual clutter.
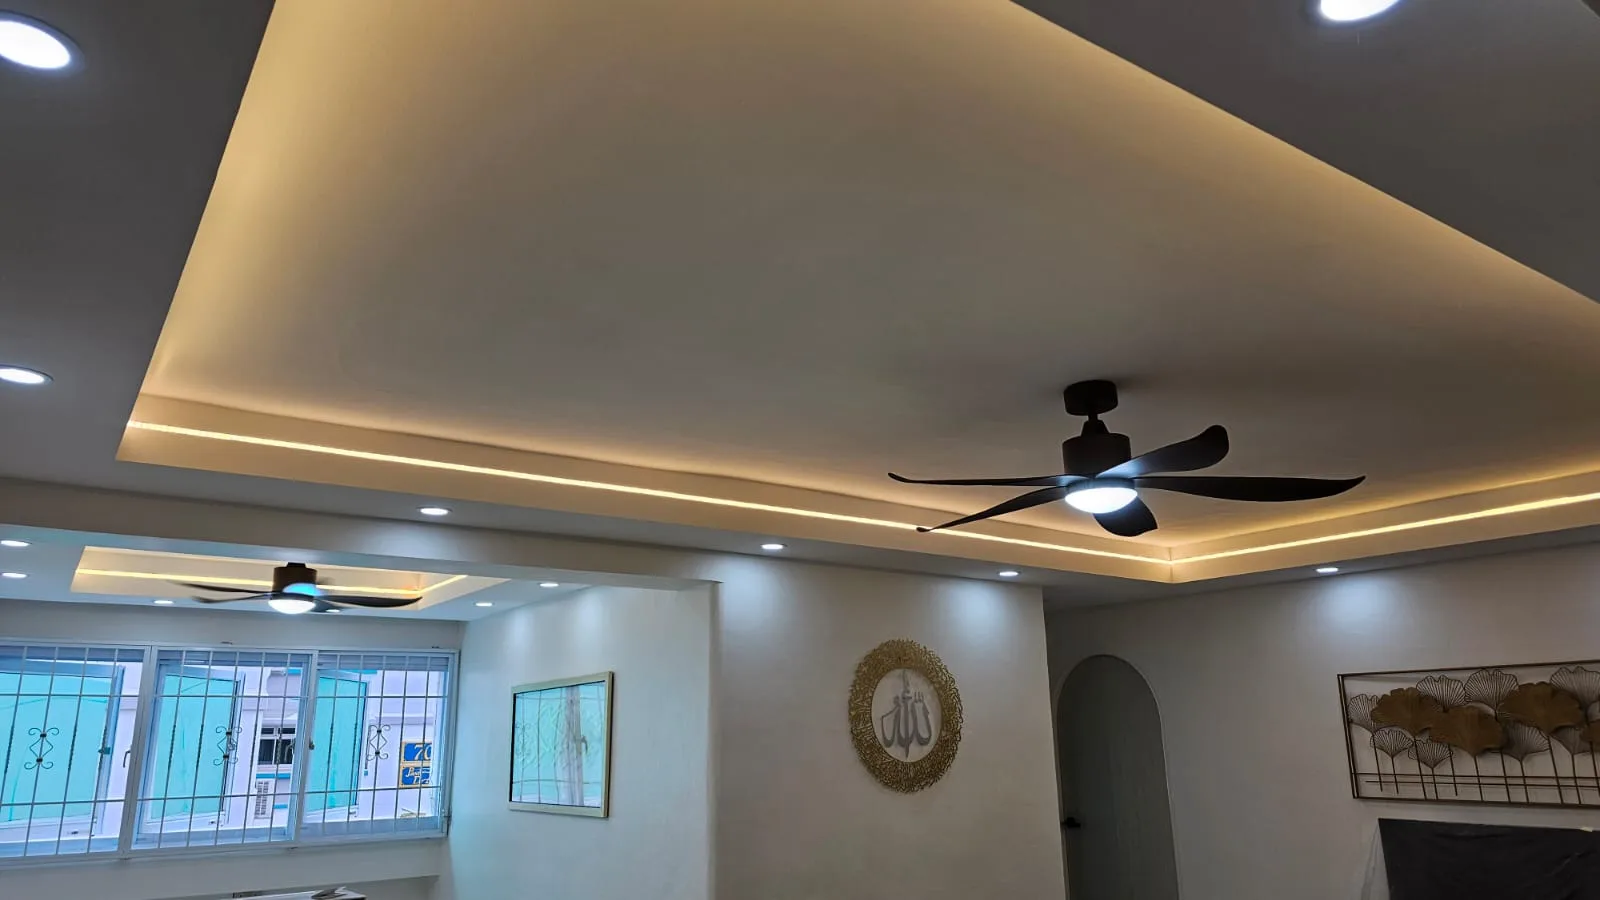
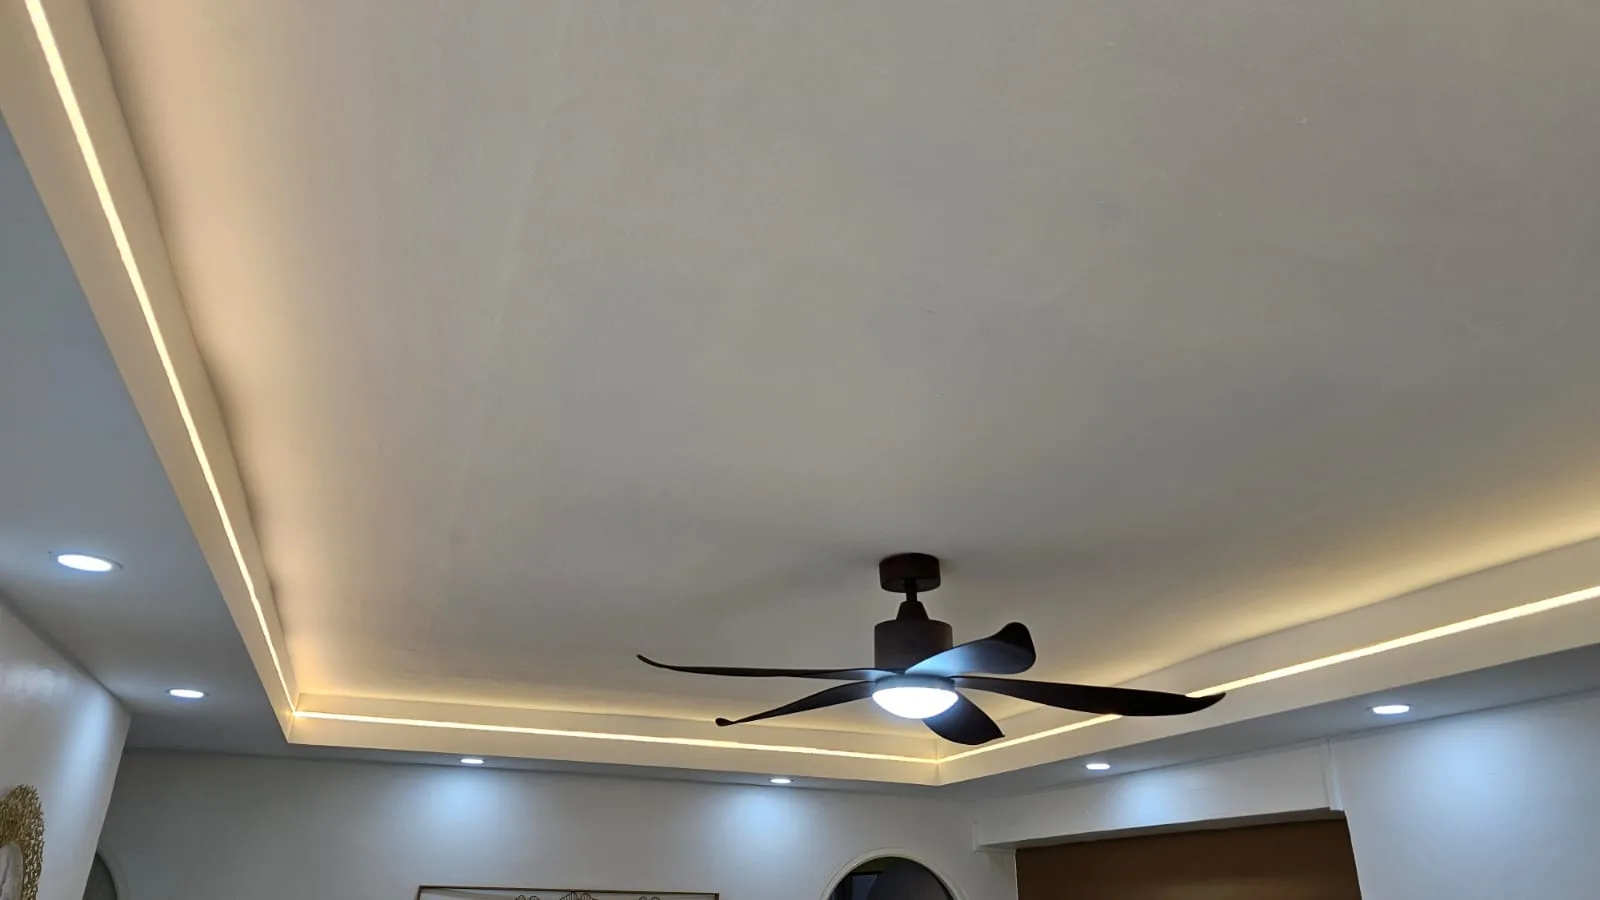
Cove light trough
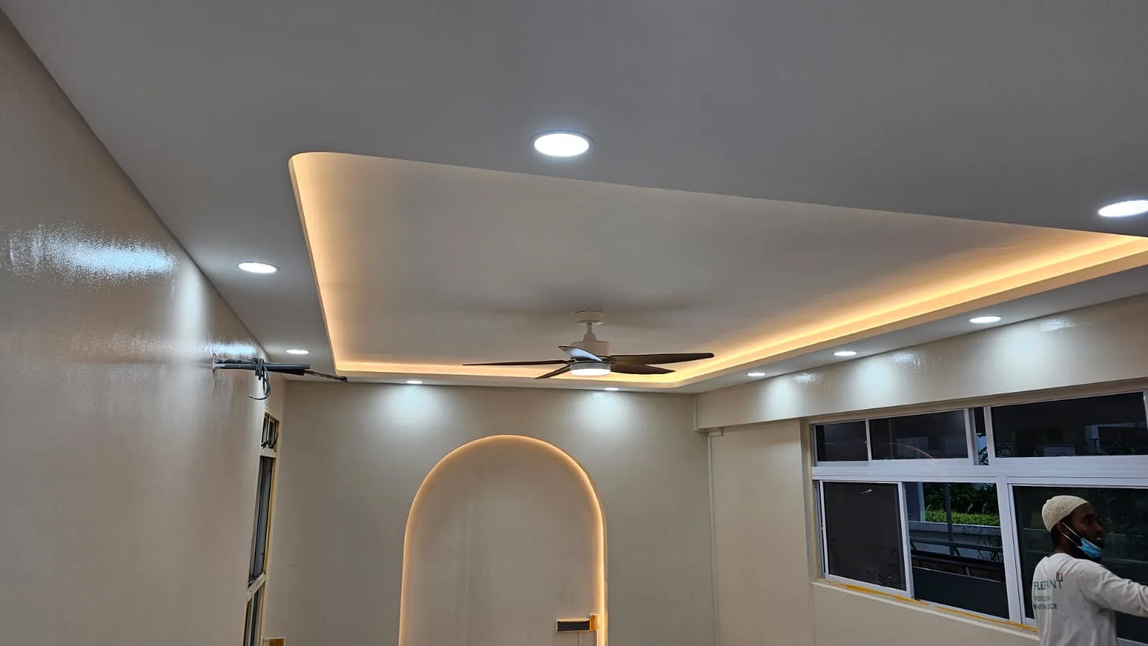
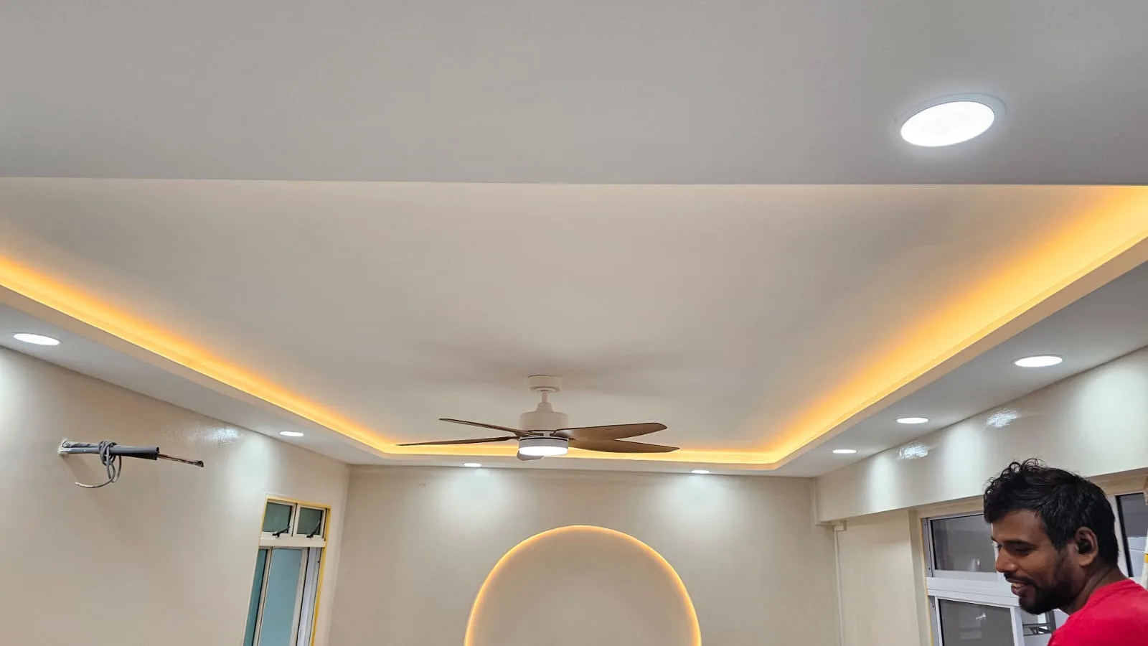
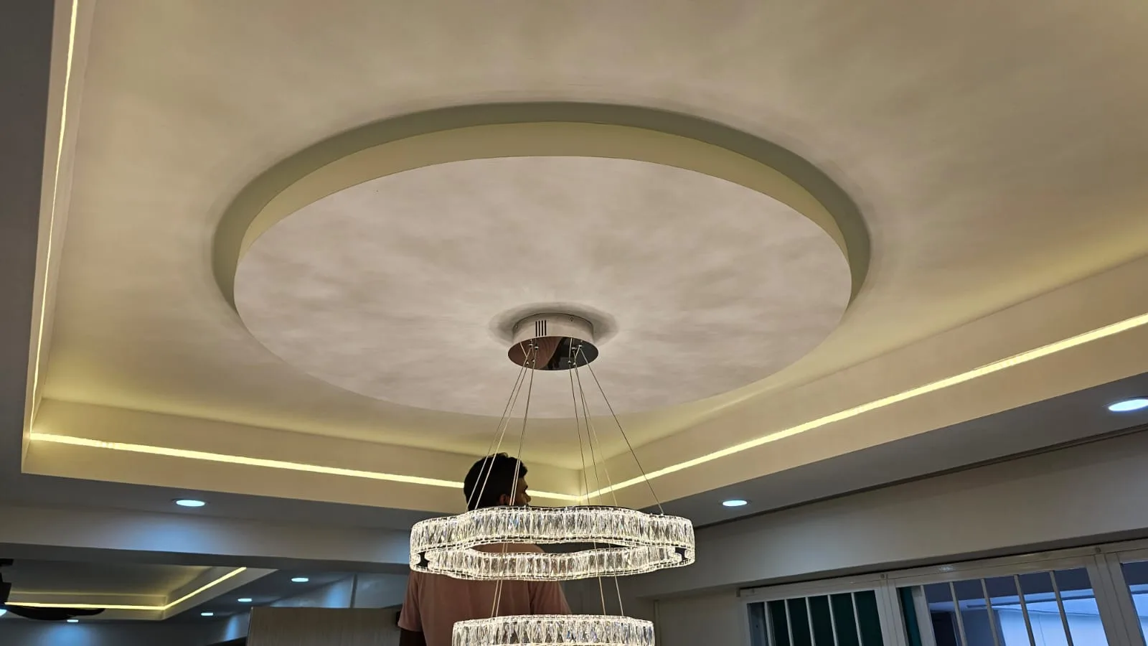
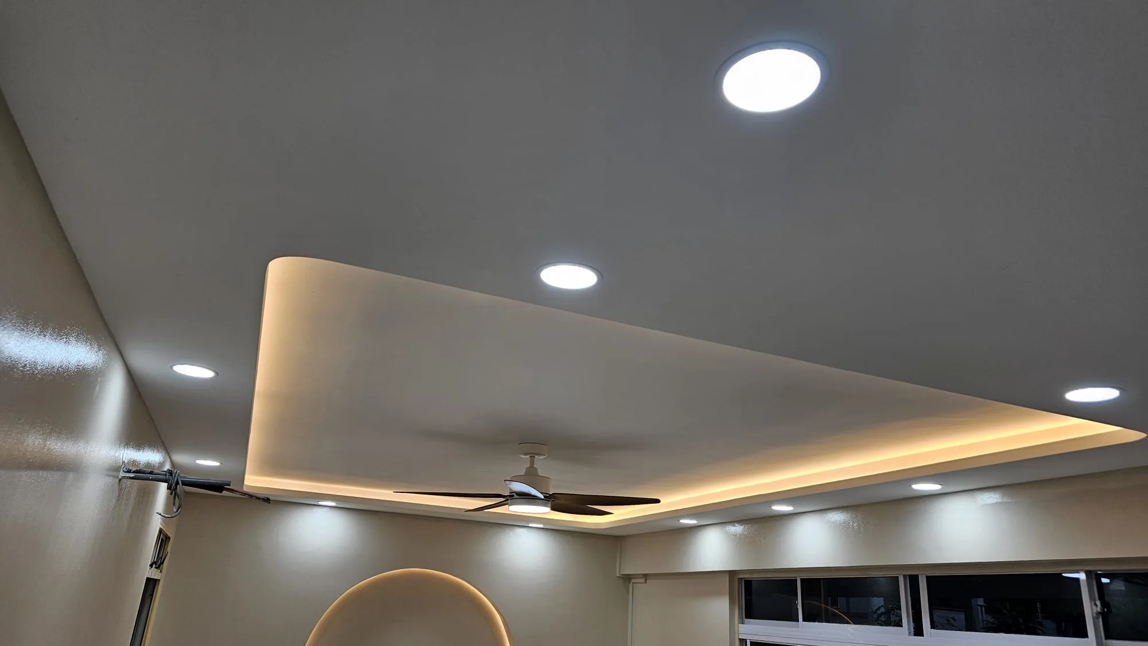
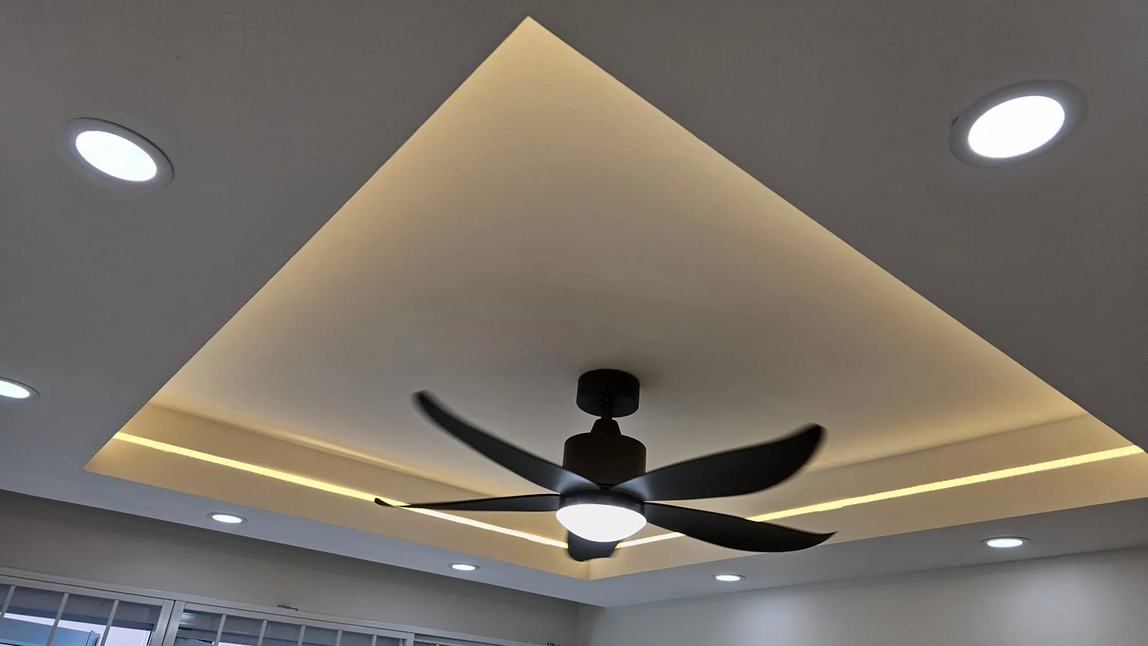
A concealed trough around the ceiling edge that holds an LED strip out of sight. It gives a soft, even glow that works well in living rooms and bedrooms.
Downlight cut-outs and wiring
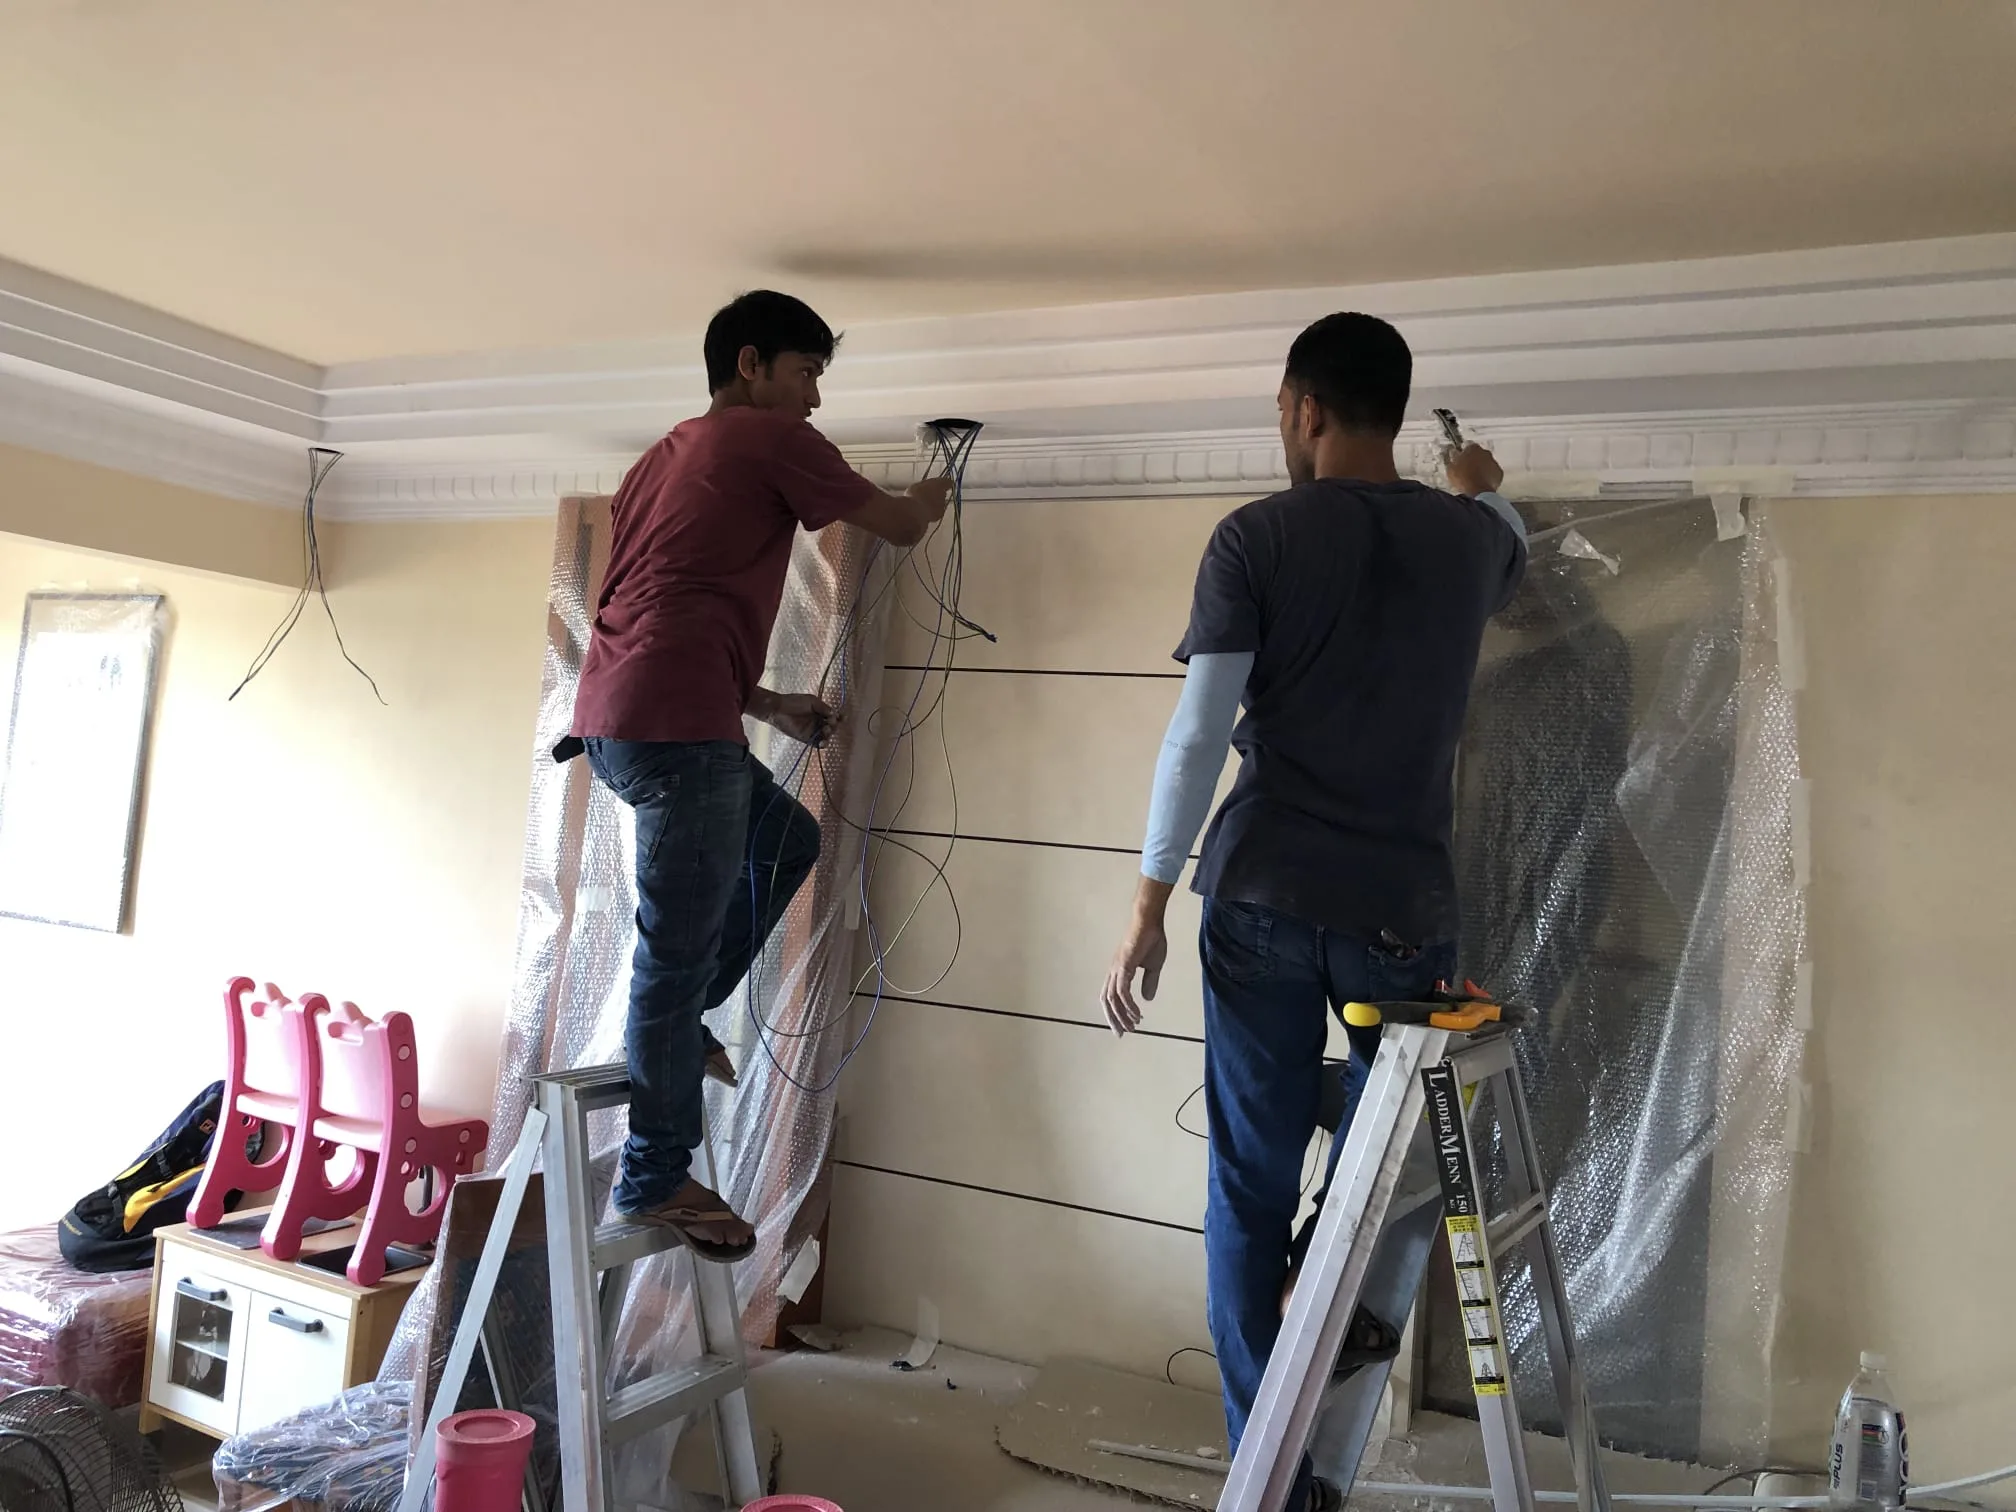
Lighting positions are planned together with the ceiling and wired before the boards close. You get light exactly where you need it, with no exposed cables.
Drywall partition walls
Lightweight board walls that create an extra room, a study corner or a walk-in wardrobe. They go up quickly with far less dust and mess than brick.
Office partitions
Divide an open office into meeting rooms, manager rooms and storage areas. Insulation can be added inside for better sound privacy.
Partition with door frame
The opening is framed and reinforced so a swing or sliding door can be fitted properly. This keeps the door straight and stops it loosening over time.
Ceiling repair and patching
Water-damaged, stained or sagging boards are cut out and replaced. We blend the repair with the existing ceiling so it is hard to tell where the damage was.
Practical benefits, not only looks
Pipes, aircon trunking and wiring disappear behind a clean surface. The room immediately looks tidier and more finished. Access panels can be added where servicing may be needed later.
Downlights and cove lights can be placed exactly where you need them, instead of relying on a single ceiling point. Good lighting makes rooms feel bigger and more comfortable. It also lets you set different moods for day and night.
Partitions add rooms quickly, whether you need a study, a nursery or a meeting room. If your needs change in future, they can be removed with far less effort than brick. This makes them a practical choice for growing families and offices.
Board systems are much quicker to build than brick or block walls. There is far less dust and wet work, so the space is usable again sooner. That means less disruption to your home or business.
Board systems put little load on the floor slab, which makes them suitable for flats and upper-floor offices. There is no need for heavy masonry. They can still be reinforced where you want to mount shelves or a TV.
Joints are taped and skimmed, and corners are finished with metal beads for straight edges. After sanding, the surface looks like a solid wall. You can paint it in any colour to match the rest of your home.
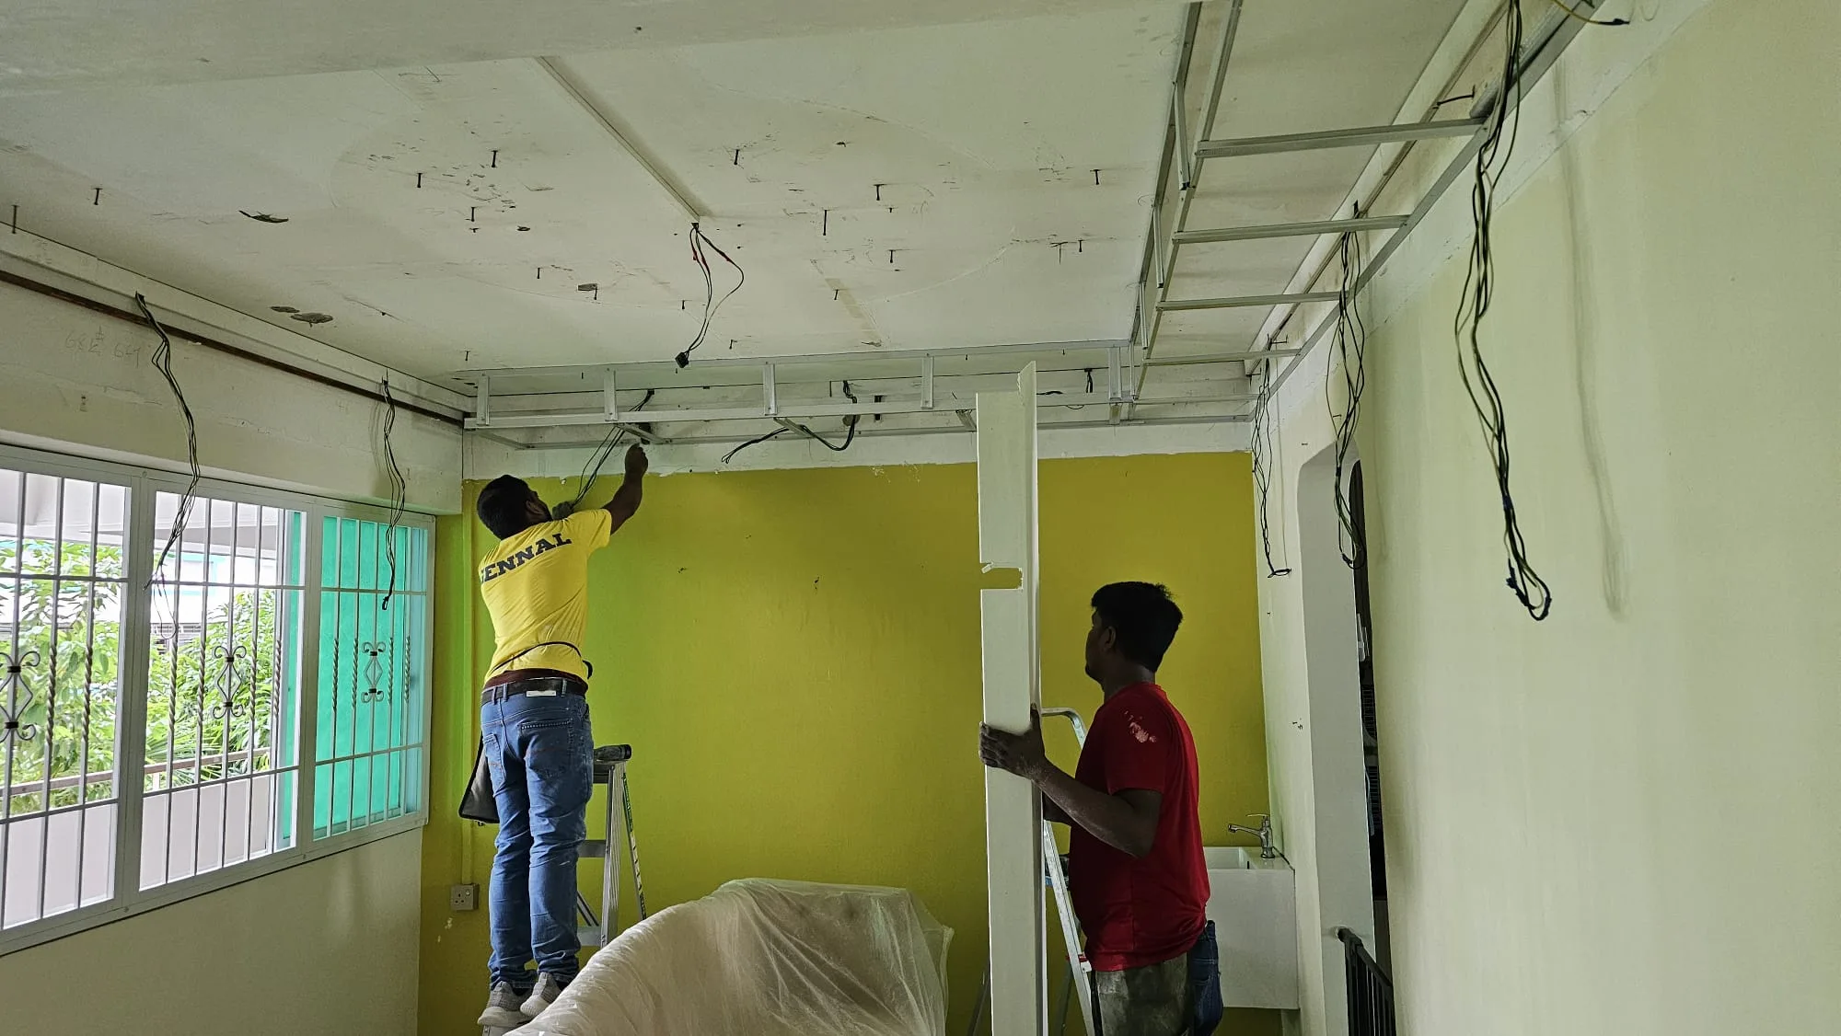
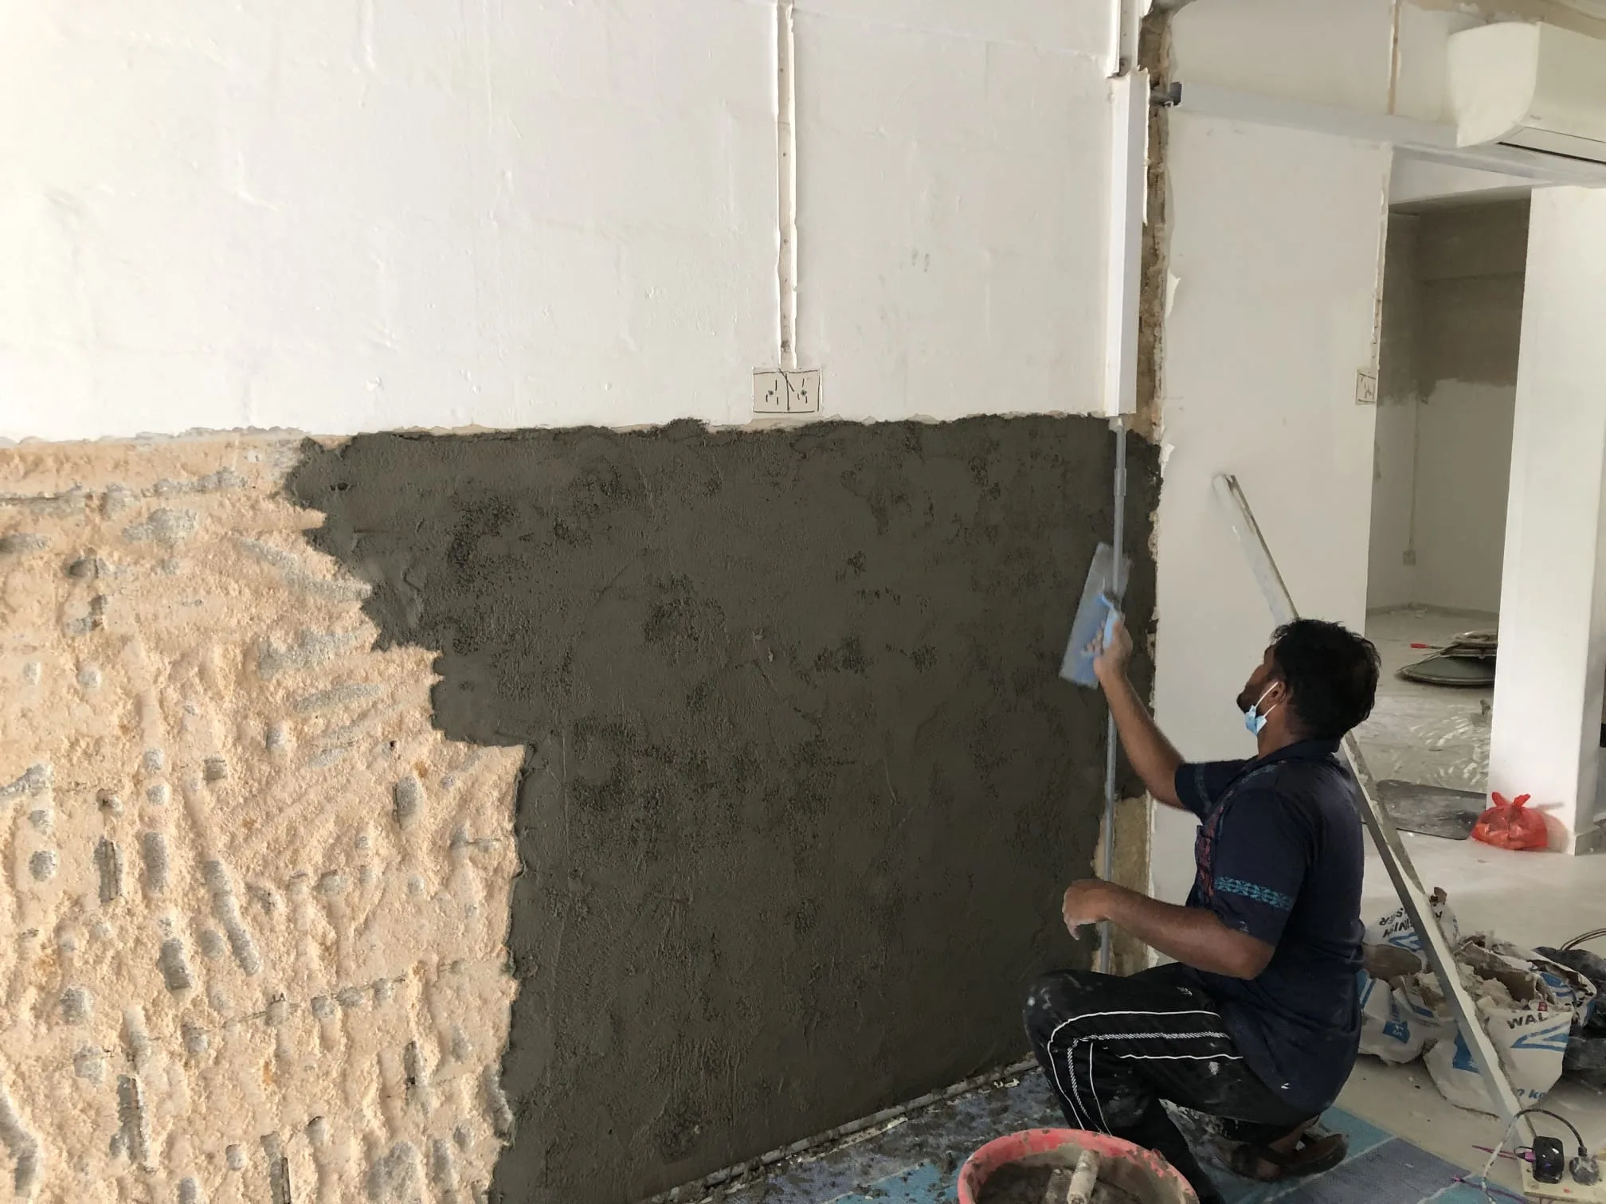
Every ceiling and partition starts with the frame. We fix galvanised metal tracks and studs to the slab, walls and floor, check them with a level, and space the supports so the boards will not sag or crack over time. A good frame is the difference between a ceiling that stays flat for years and one that shows cracks along every joint. We also check the slab and existing walls for dampness or loose plaster before fixing anything, because a frame is only as strong as what it is attached to. Once the frame is correct, everything that follows becomes neater and more durable.
Gypsum boards are screwed to the frame at regular spacing, then every joint is taped and skimmed in layers. Corners get metal beads for a straight, sharp edge that resists knocks. After the skim coat dries, we sand the surface smooth and check it under light to catch any uneven spots. The finished surface is ready for sealer and paint, and should look like part of the original structure. For bathrooms and other damp areas, we can recommend moisture-resistant boards that suit the space better.
A new ceiling is the right time to plan your lighting. We mark downlight positions with you, run the wiring before the boards go up and make sure switches are placed where they are convenient. We leave access panels where you may need to reach aircon units, pipe joints or junction boxes later, so future servicing does not mean cutting open the ceiling. For cove lighting, we build a trough that hides the LED strip and throws an even glow across the ceiling. Because our own team handles the electrical work, the lighting and ceiling are planned as one job.
In homes, partitions are popular for creating a study, a nursery or a walk-in wardrobe from part of a large room. In offices, they divide open floors into meeting rooms, manager rooms and storage areas. We can add insulation inside the partition for better sound privacy, which is useful for bedrooms and meeting rooms. Openings are framed and reinforced for swing or sliding doors, and extra backing can be added where you plan to hang shelves, cabinets or a TV. Power points and switches can be built into the partition at the same time.
If you live in a condominium, check whether management needs to approve partition or ceiling works and whether there are set renovation hours. In HDB flats, some changes to layout may need approval, and work must follow the permitted renovation hours. Offices and shops may have their own landlord or building requirements, especially for partitions that affect fire exits or aircon flow. Tell us your property type and what you plan to build, and we will let you know what to check before work begins. Sorting this out early avoids delays once the job is scheduled.
From measurement to a paint-ready surface
Send photos of the room and what you have in mind on WhatsApp. Reference pictures of ceilings or layouts you like are very helpful.
We measure on site and agree the layout, ceiling height and lighting positions with you. You then receive an itemised quotation.
We install the metal framing and run the wiring for lights and switches. The boards are then fixed and checked for level.
Joints and corners are taped, skimmed and sanded smooth. We check the surface under light so no uneven spots are left.
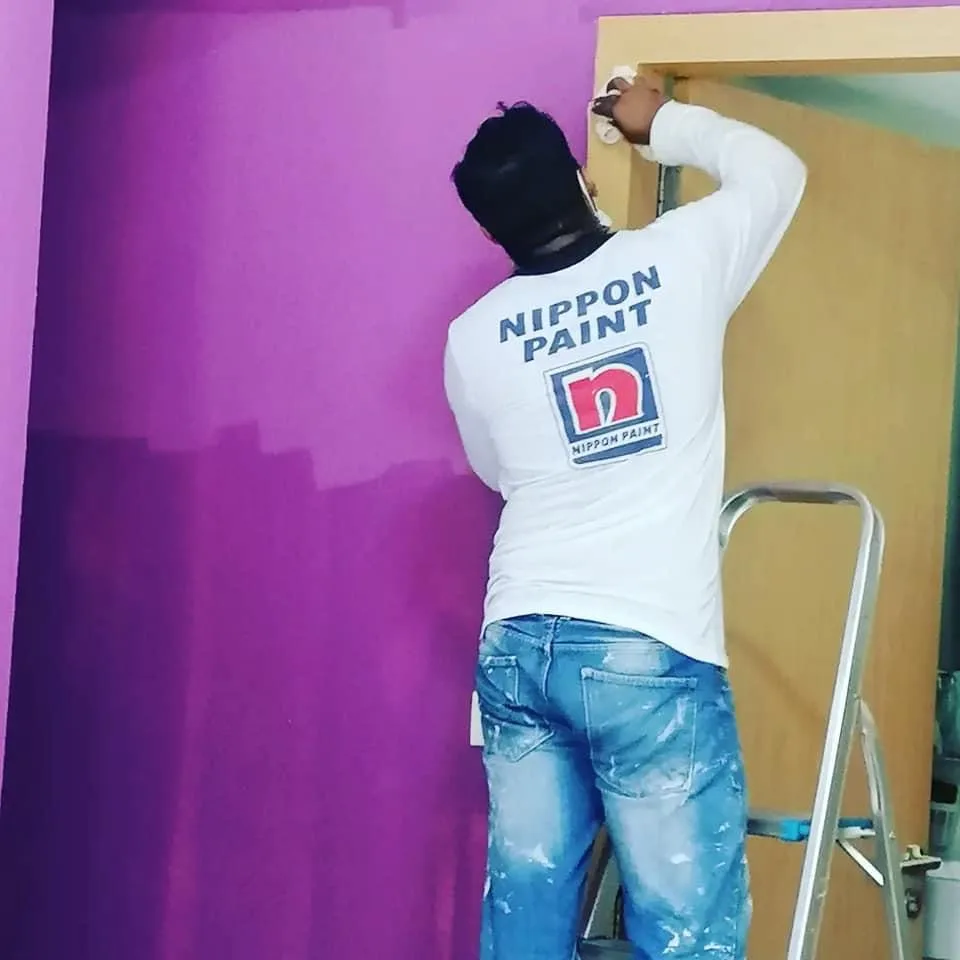
Sealer and paint are applied if included in your scope. We then clean up the work area and hand the room back to you.
Straight answers from our team. Still unsure? WhatsApp us.
A single room usually takes one to three days, including the skim coat. The exact time depends on the room size, the design and how much lighting is involved. Designs with L-boxes or cove troughs take a little longer than a flat ceiling. We give you a timeline with your quotation.
A flat ceiling usually drops only a short distance below the slab, just enough for the frame and lighting. If height is a concern, an L-box or perimeter design keeps most of the original height while still hiding trunking along the edges. We will show you the options during the site check. Good lighting can also make a room feel taller.
Yes. We plan the lighting together with the ceiling design and run the wiring before the boards are closed. You can choose where each downlight goes and how the switches are arranged. Cove lighting is built into a trough so the LED strip stays hidden.
Yes, if it is planned in advance. We add extra framing or backing boards inside the partition where you want to mount heavy items such as a TV, shelves or wall cabinets. Let us know the positions before we close the boards. Adding support afterwards is possible but more work.
A basic partition reduces some noise, and adding insulation inside it improves sound privacy noticeably. For bedrooms, study rooms and meeting rooms, we recommend including insulation. Tell us how the room will be used and we will build accordingly. Gaps around doors also affect sound, so we can advise on door choice too.
Yes. First we find and fix the source of the leak, using our plumbing team if needed, because replacing boards without fixing the cause will not last. We then cut out the damaged boards, install new ones and blend the repair with the existing ceiling. Finally, the area is skimmed and painted to match.
Send a photo of the space on WhatsApp and we will suggest options.
Tell us about the ceiling or partition you need. You can also send photos on WhatsApp after you submit.
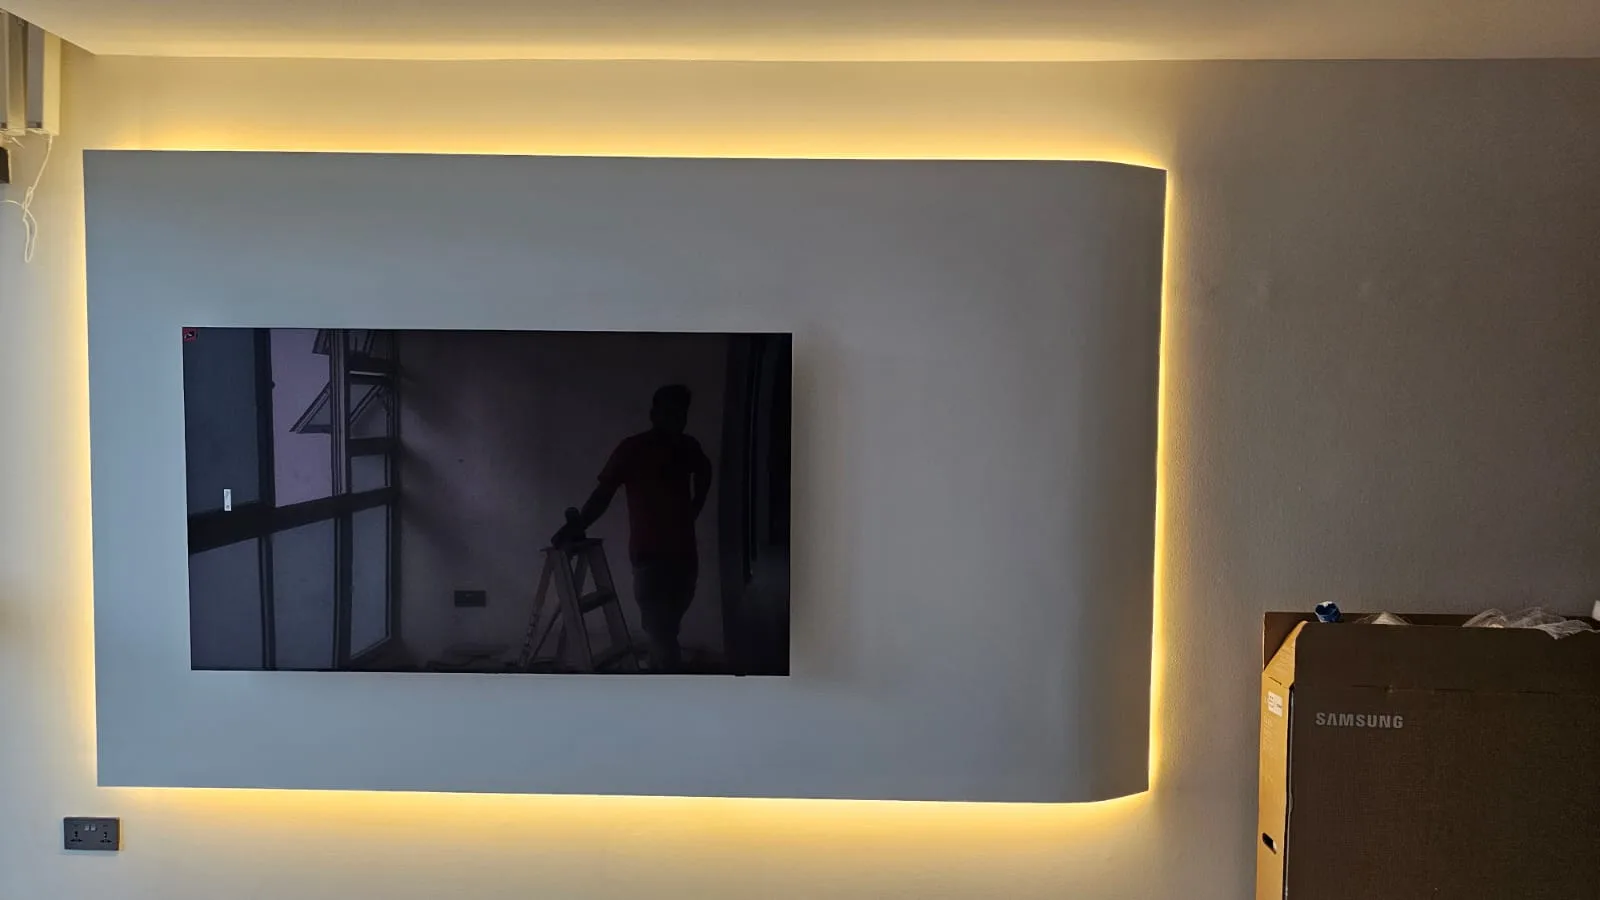
Real photos from MK Renovation jobs. Tap any photo to view it full size.